top of page
Owens Corning Duration
A Selection of Our Latest Projects

01
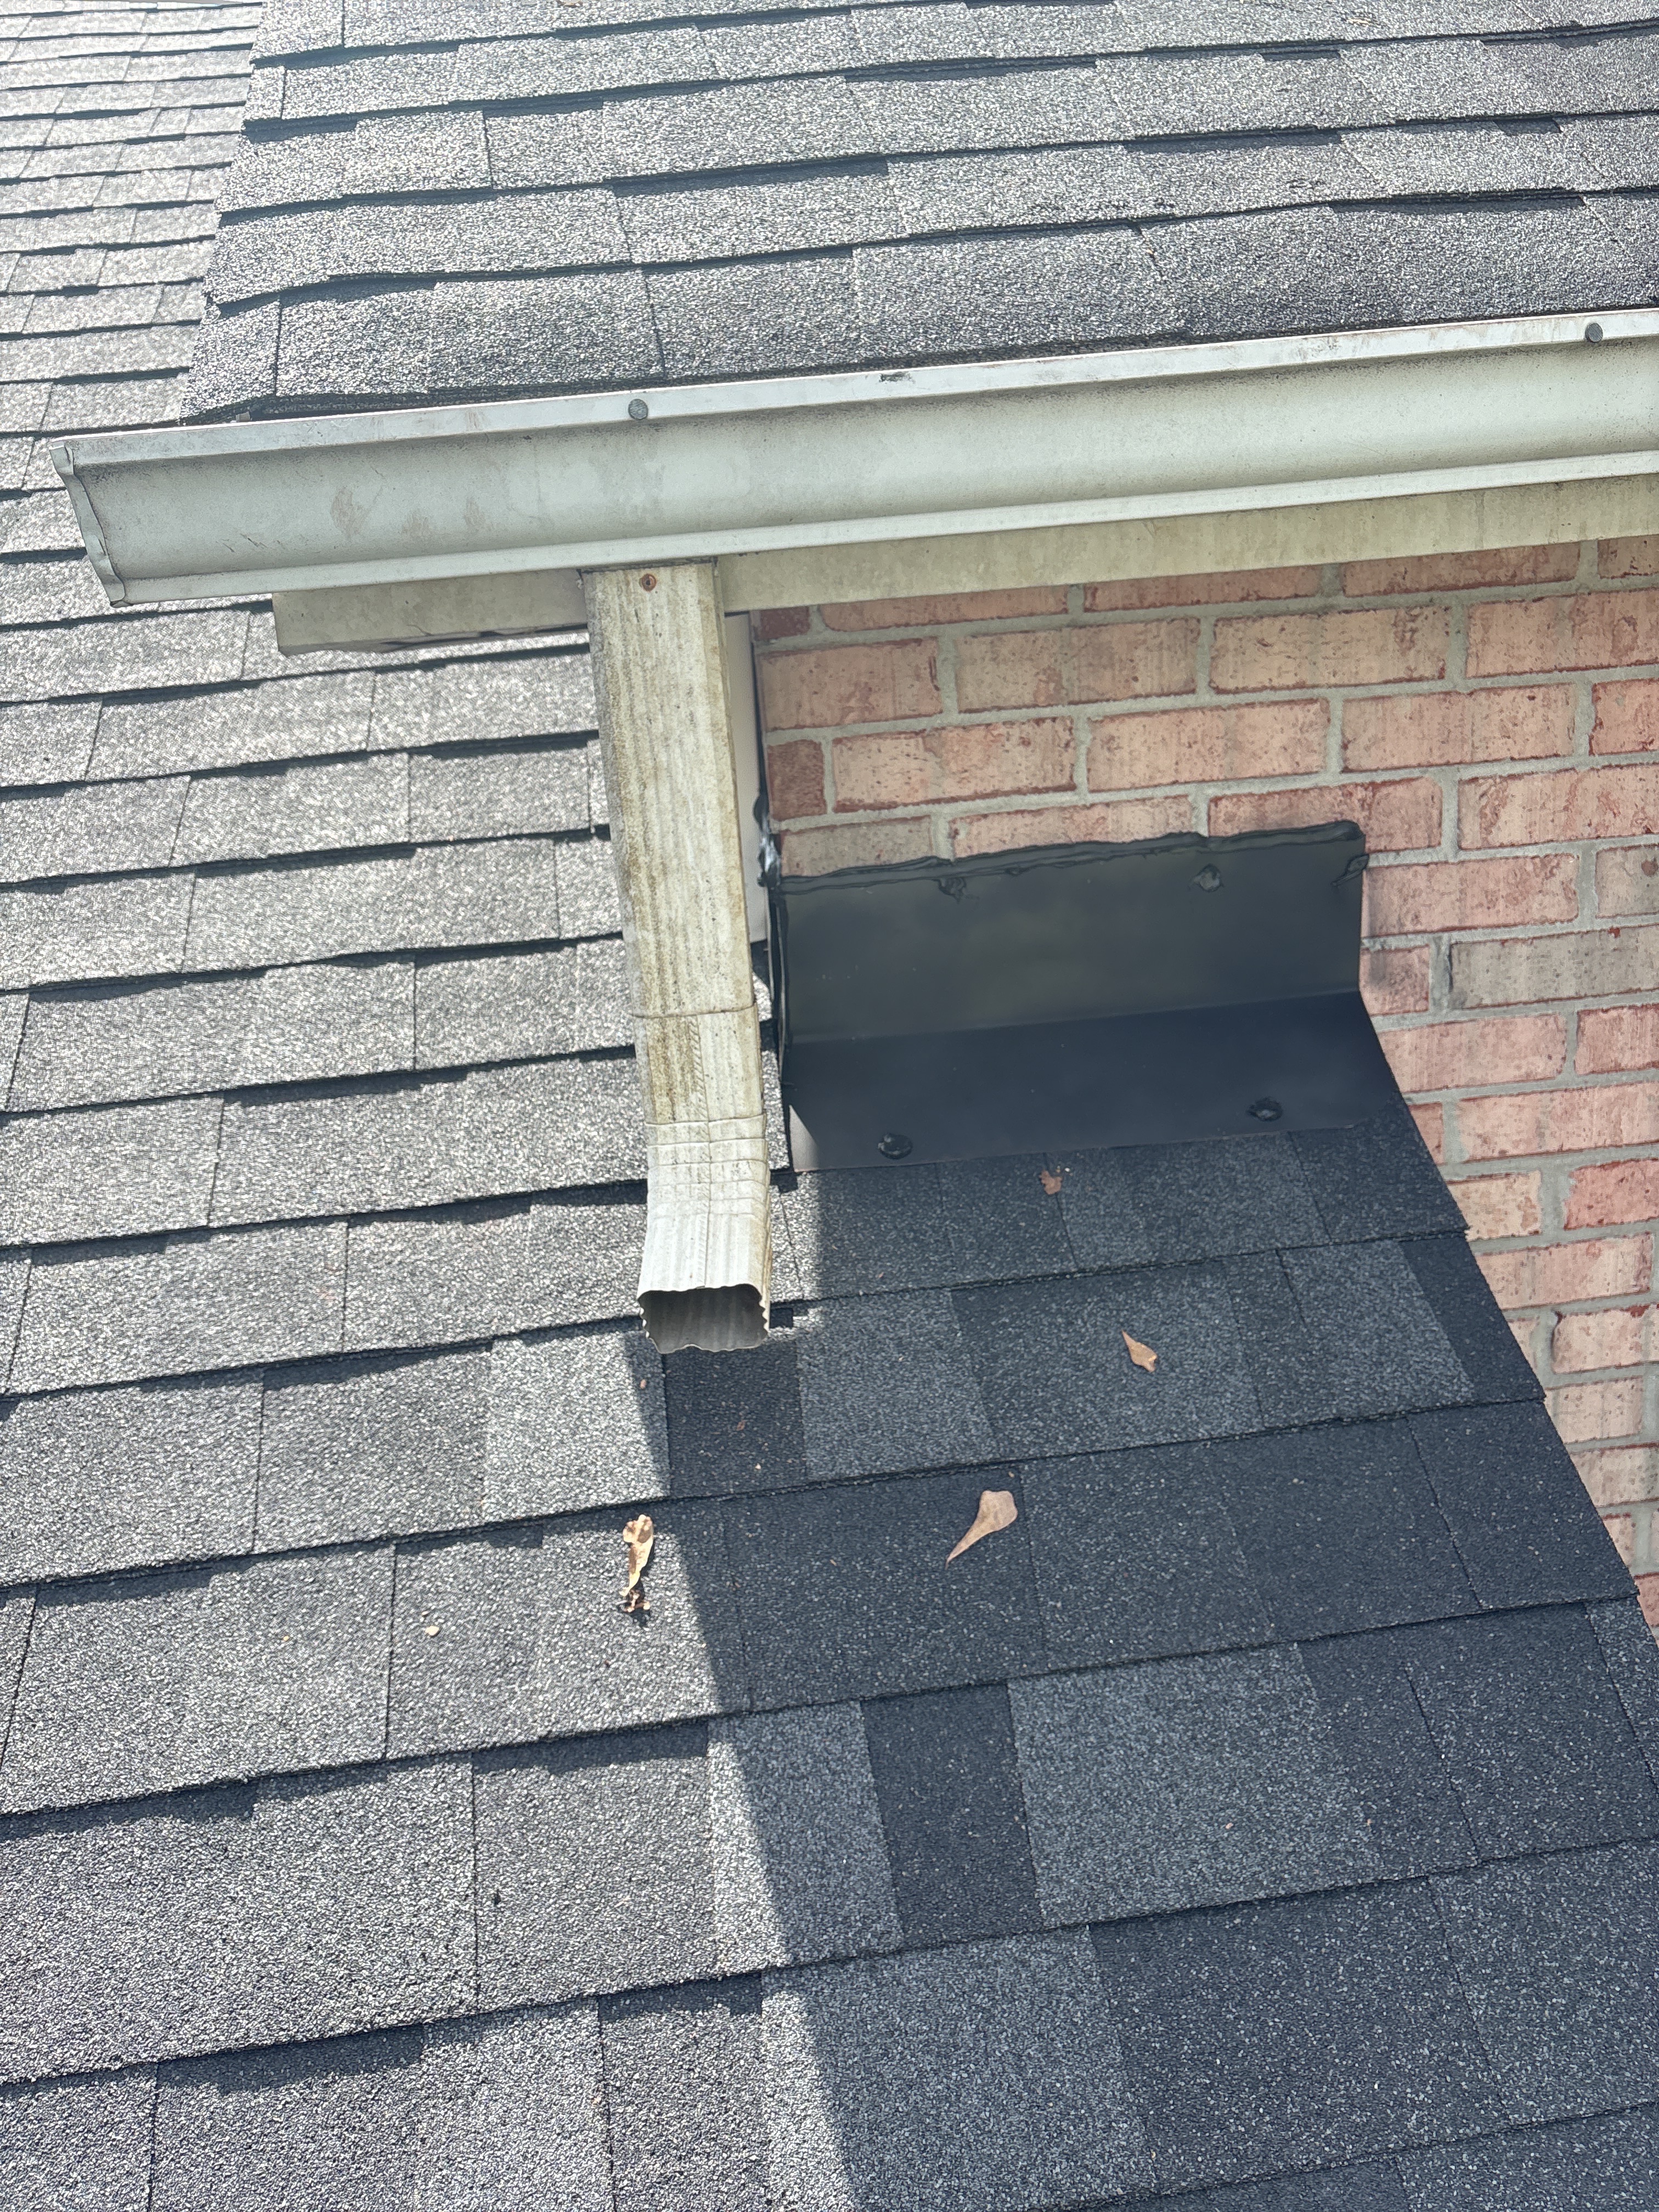
Title: Residential Roof-to-Wall Detail | EHS RoofinagAlt Text: Close-up of gray asphalt shingles meeting a brick wall with a metal gutter and downspout extensionDescription: Close-up exterior detail showing gray asphalt roof shingles where a residential roof meets a brick wall. A metal gutter and downspout extension are visible at the roof-to-wall intersection, highlighting key roofing and drainage components in the EHS Roofing portfolio
Close-up exterior detail showing gray asphalt roof shingles where a residential roof meets a brick wall. A metal gutter and downspout extension are visible at the roof-to-wall intersection, highlighting key roofing and drainage components in the EHS Roofing portfolio

02
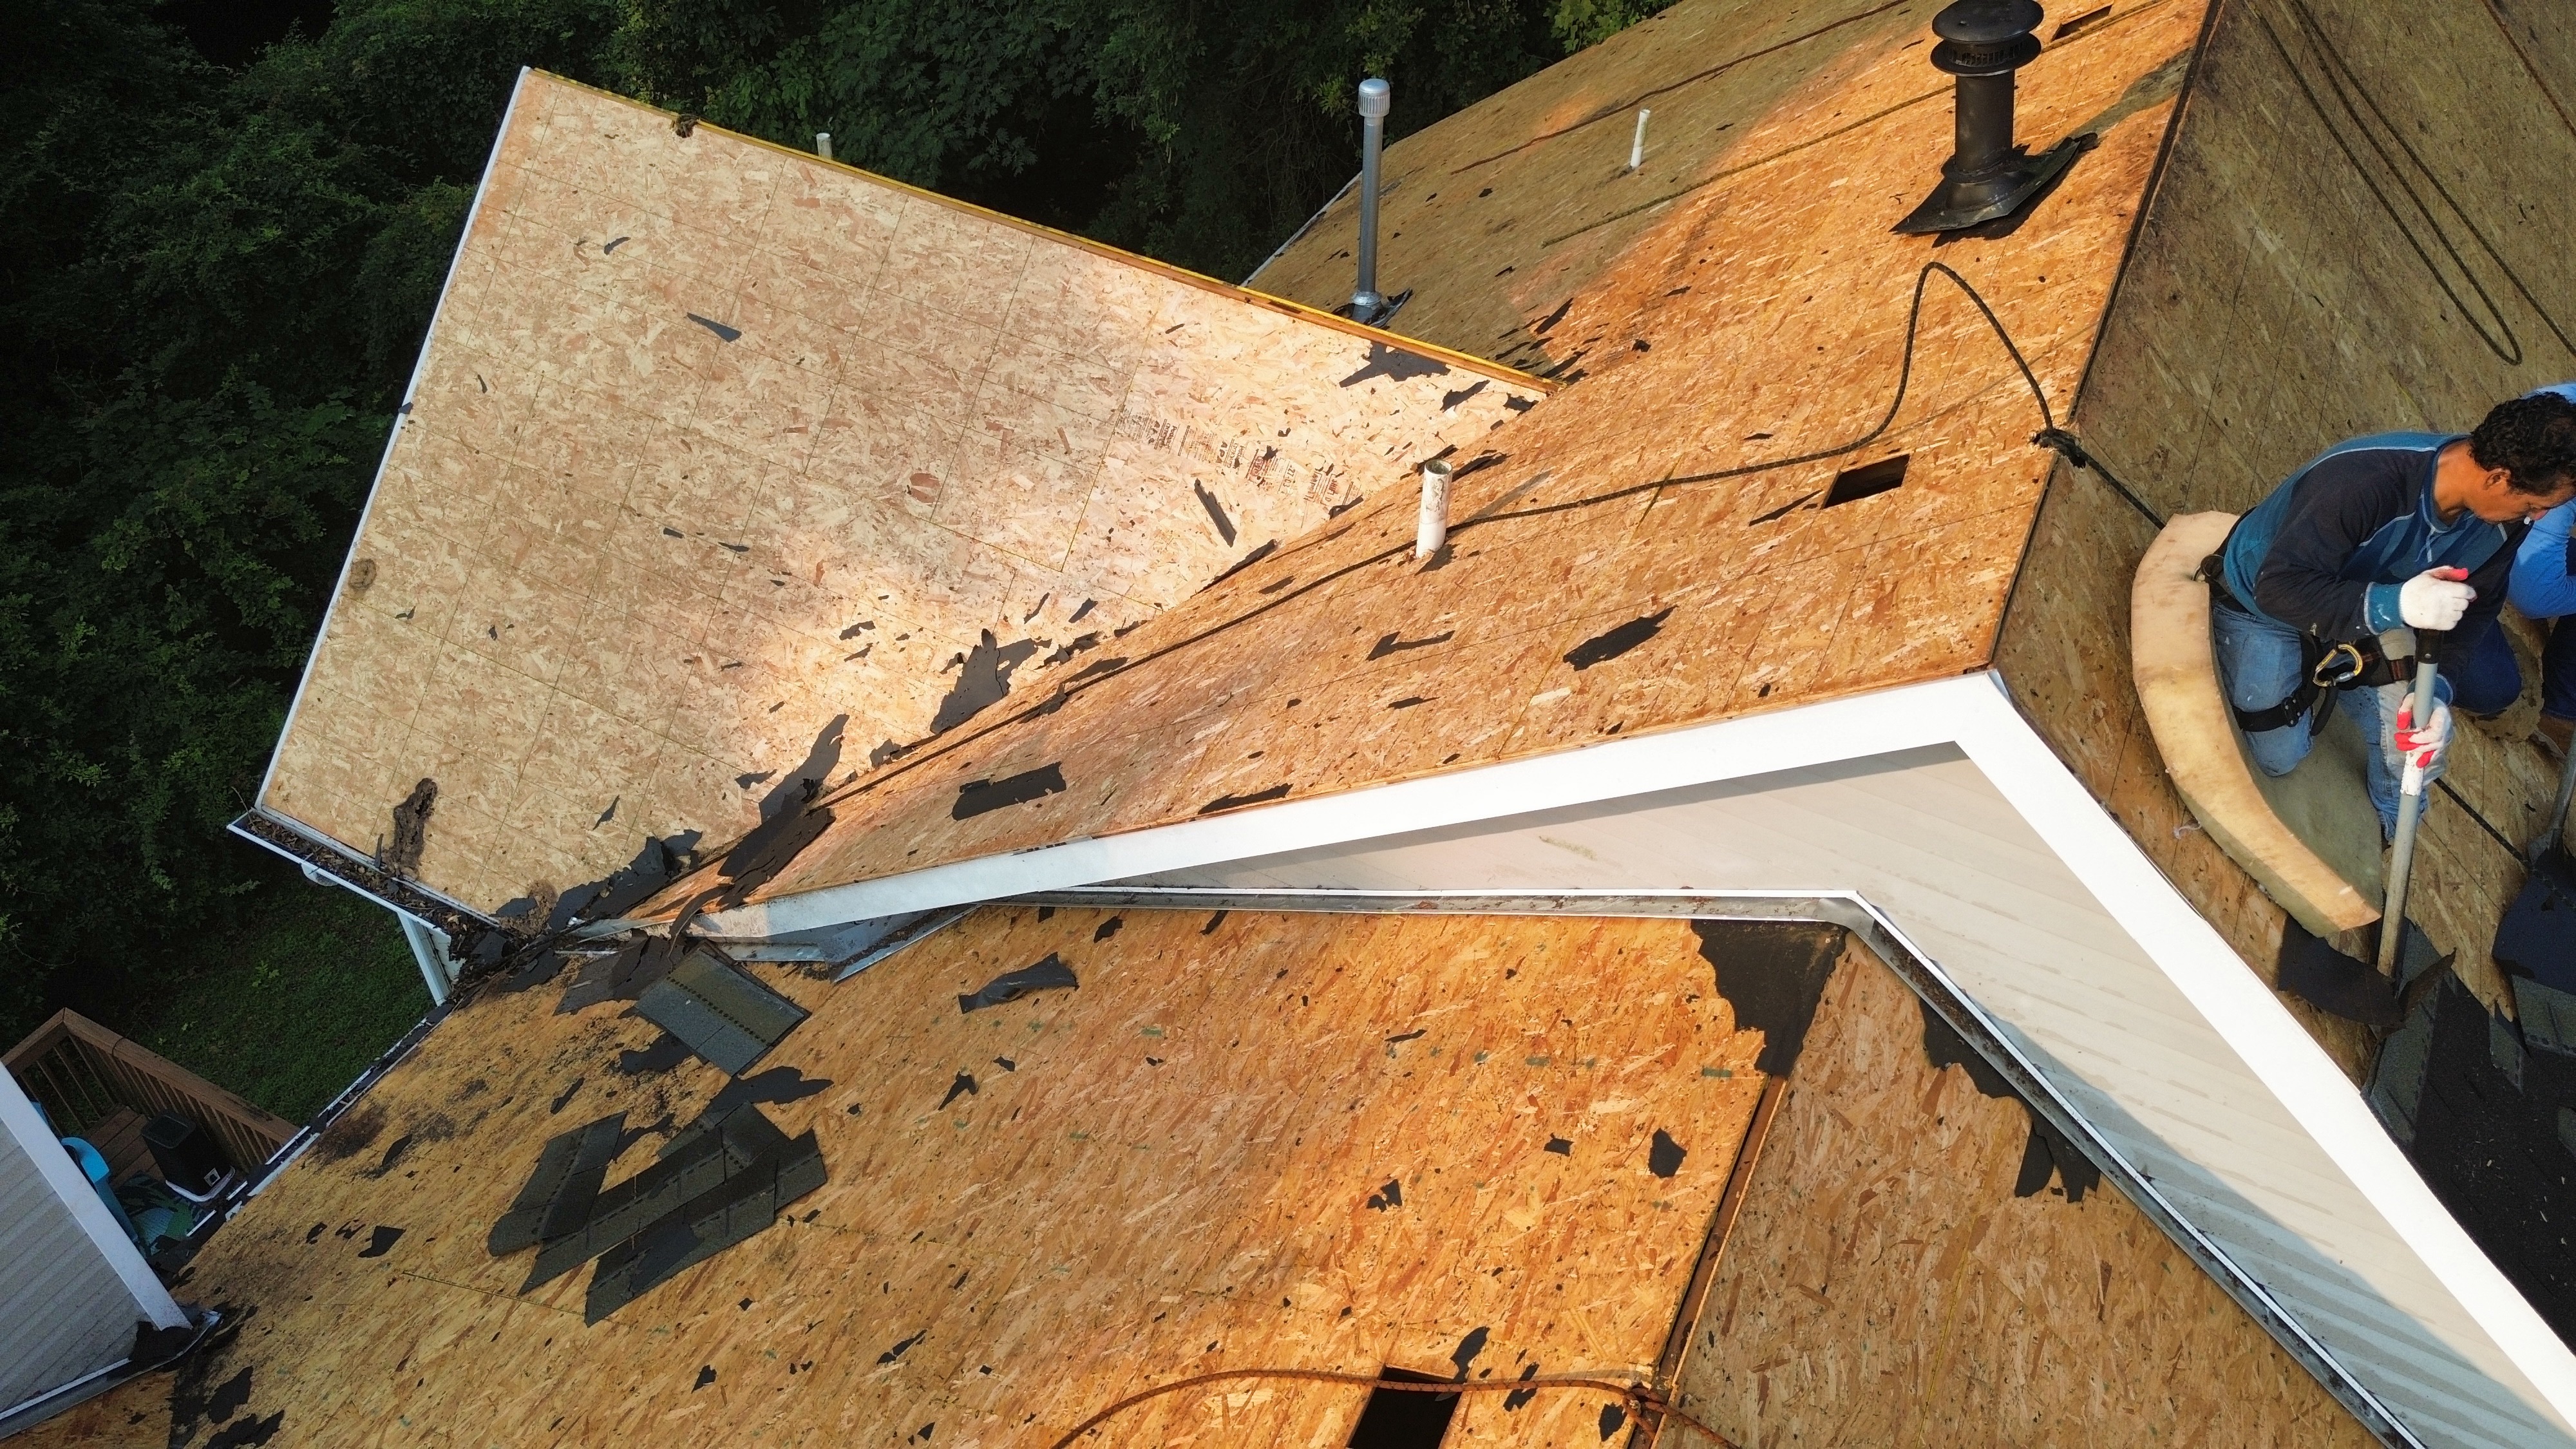
Roof Deck Construction in Progress | EHS RoofingAlt
High-angle view of an EHS Roofing construction project showing a worker on an exposed plywood roof deck. Scattered tools and construction debris are visible across the sheathing, along with white roofline trim and metal flashing details

03
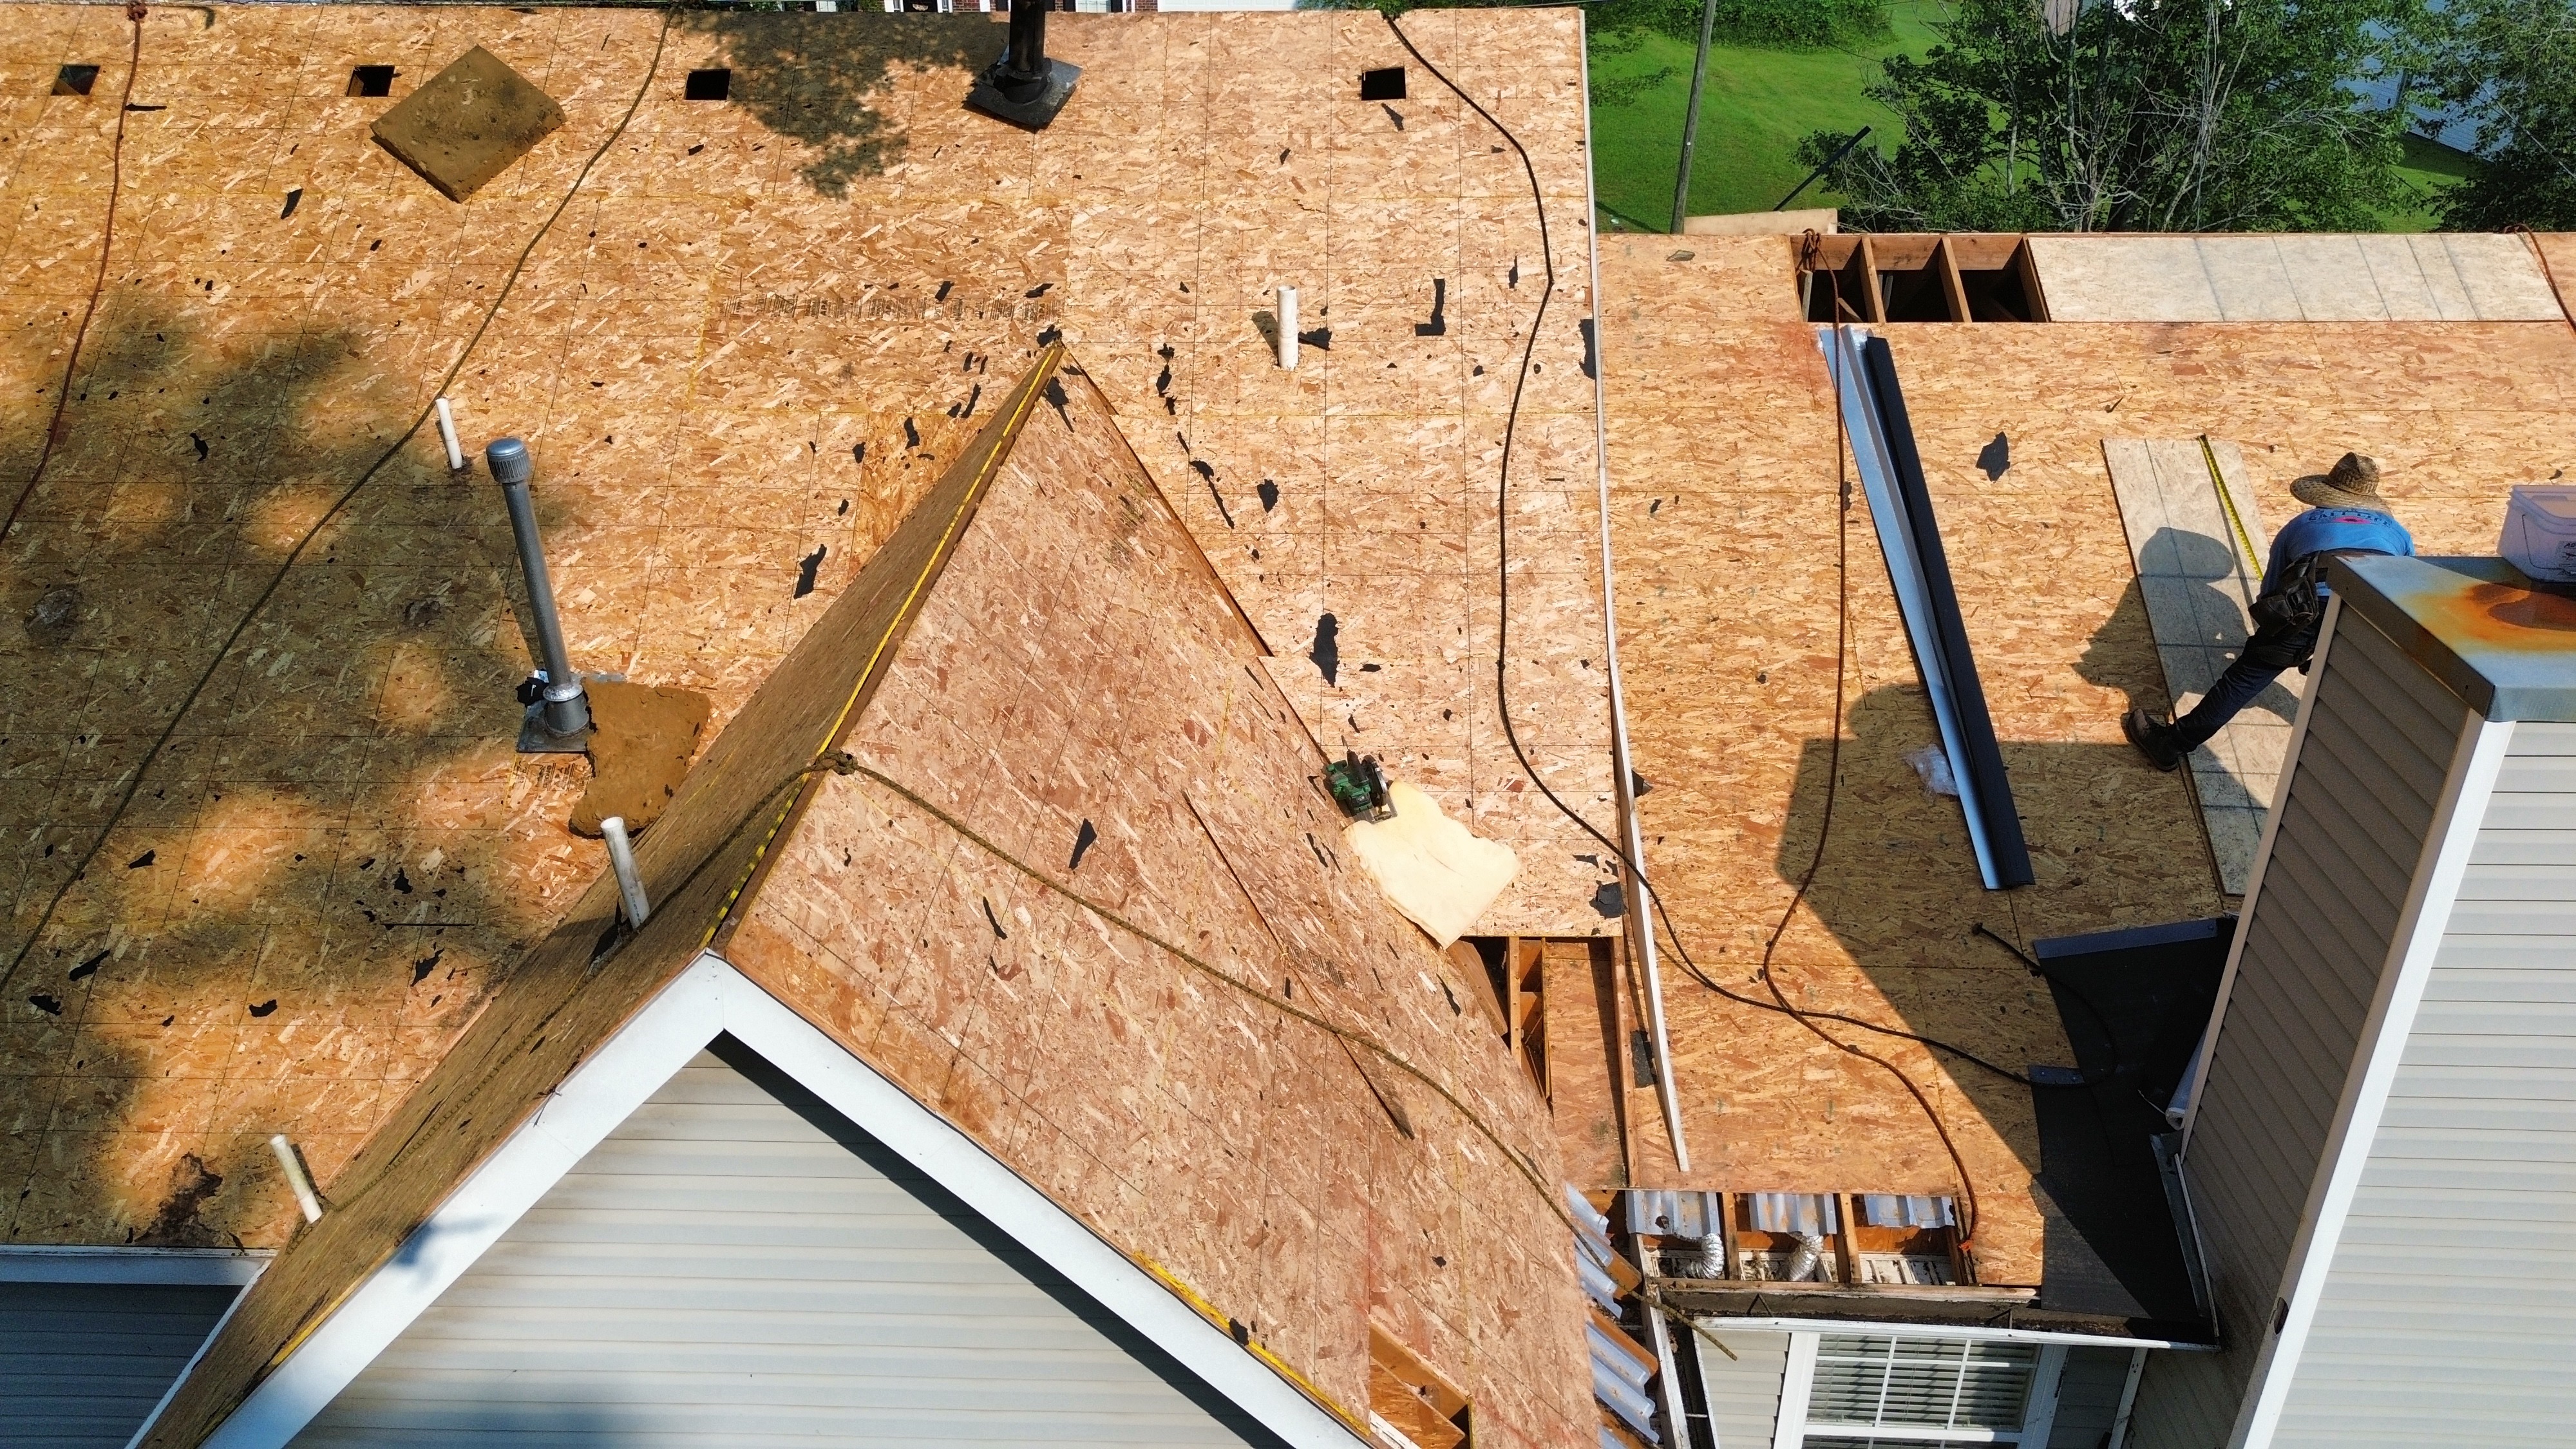
Roof Renovation in Progress: Exposed Plywood Sheathing | EHS RoofingAlt
Aerial view of an EHS Roofing project showing a house roof undergoing renovation with exposed plywood sheathing and rafters. Installed plumbing vents, a roof-mounted solar panel structure, tools, construction debris, and a worker are visible across the active construction area.

04
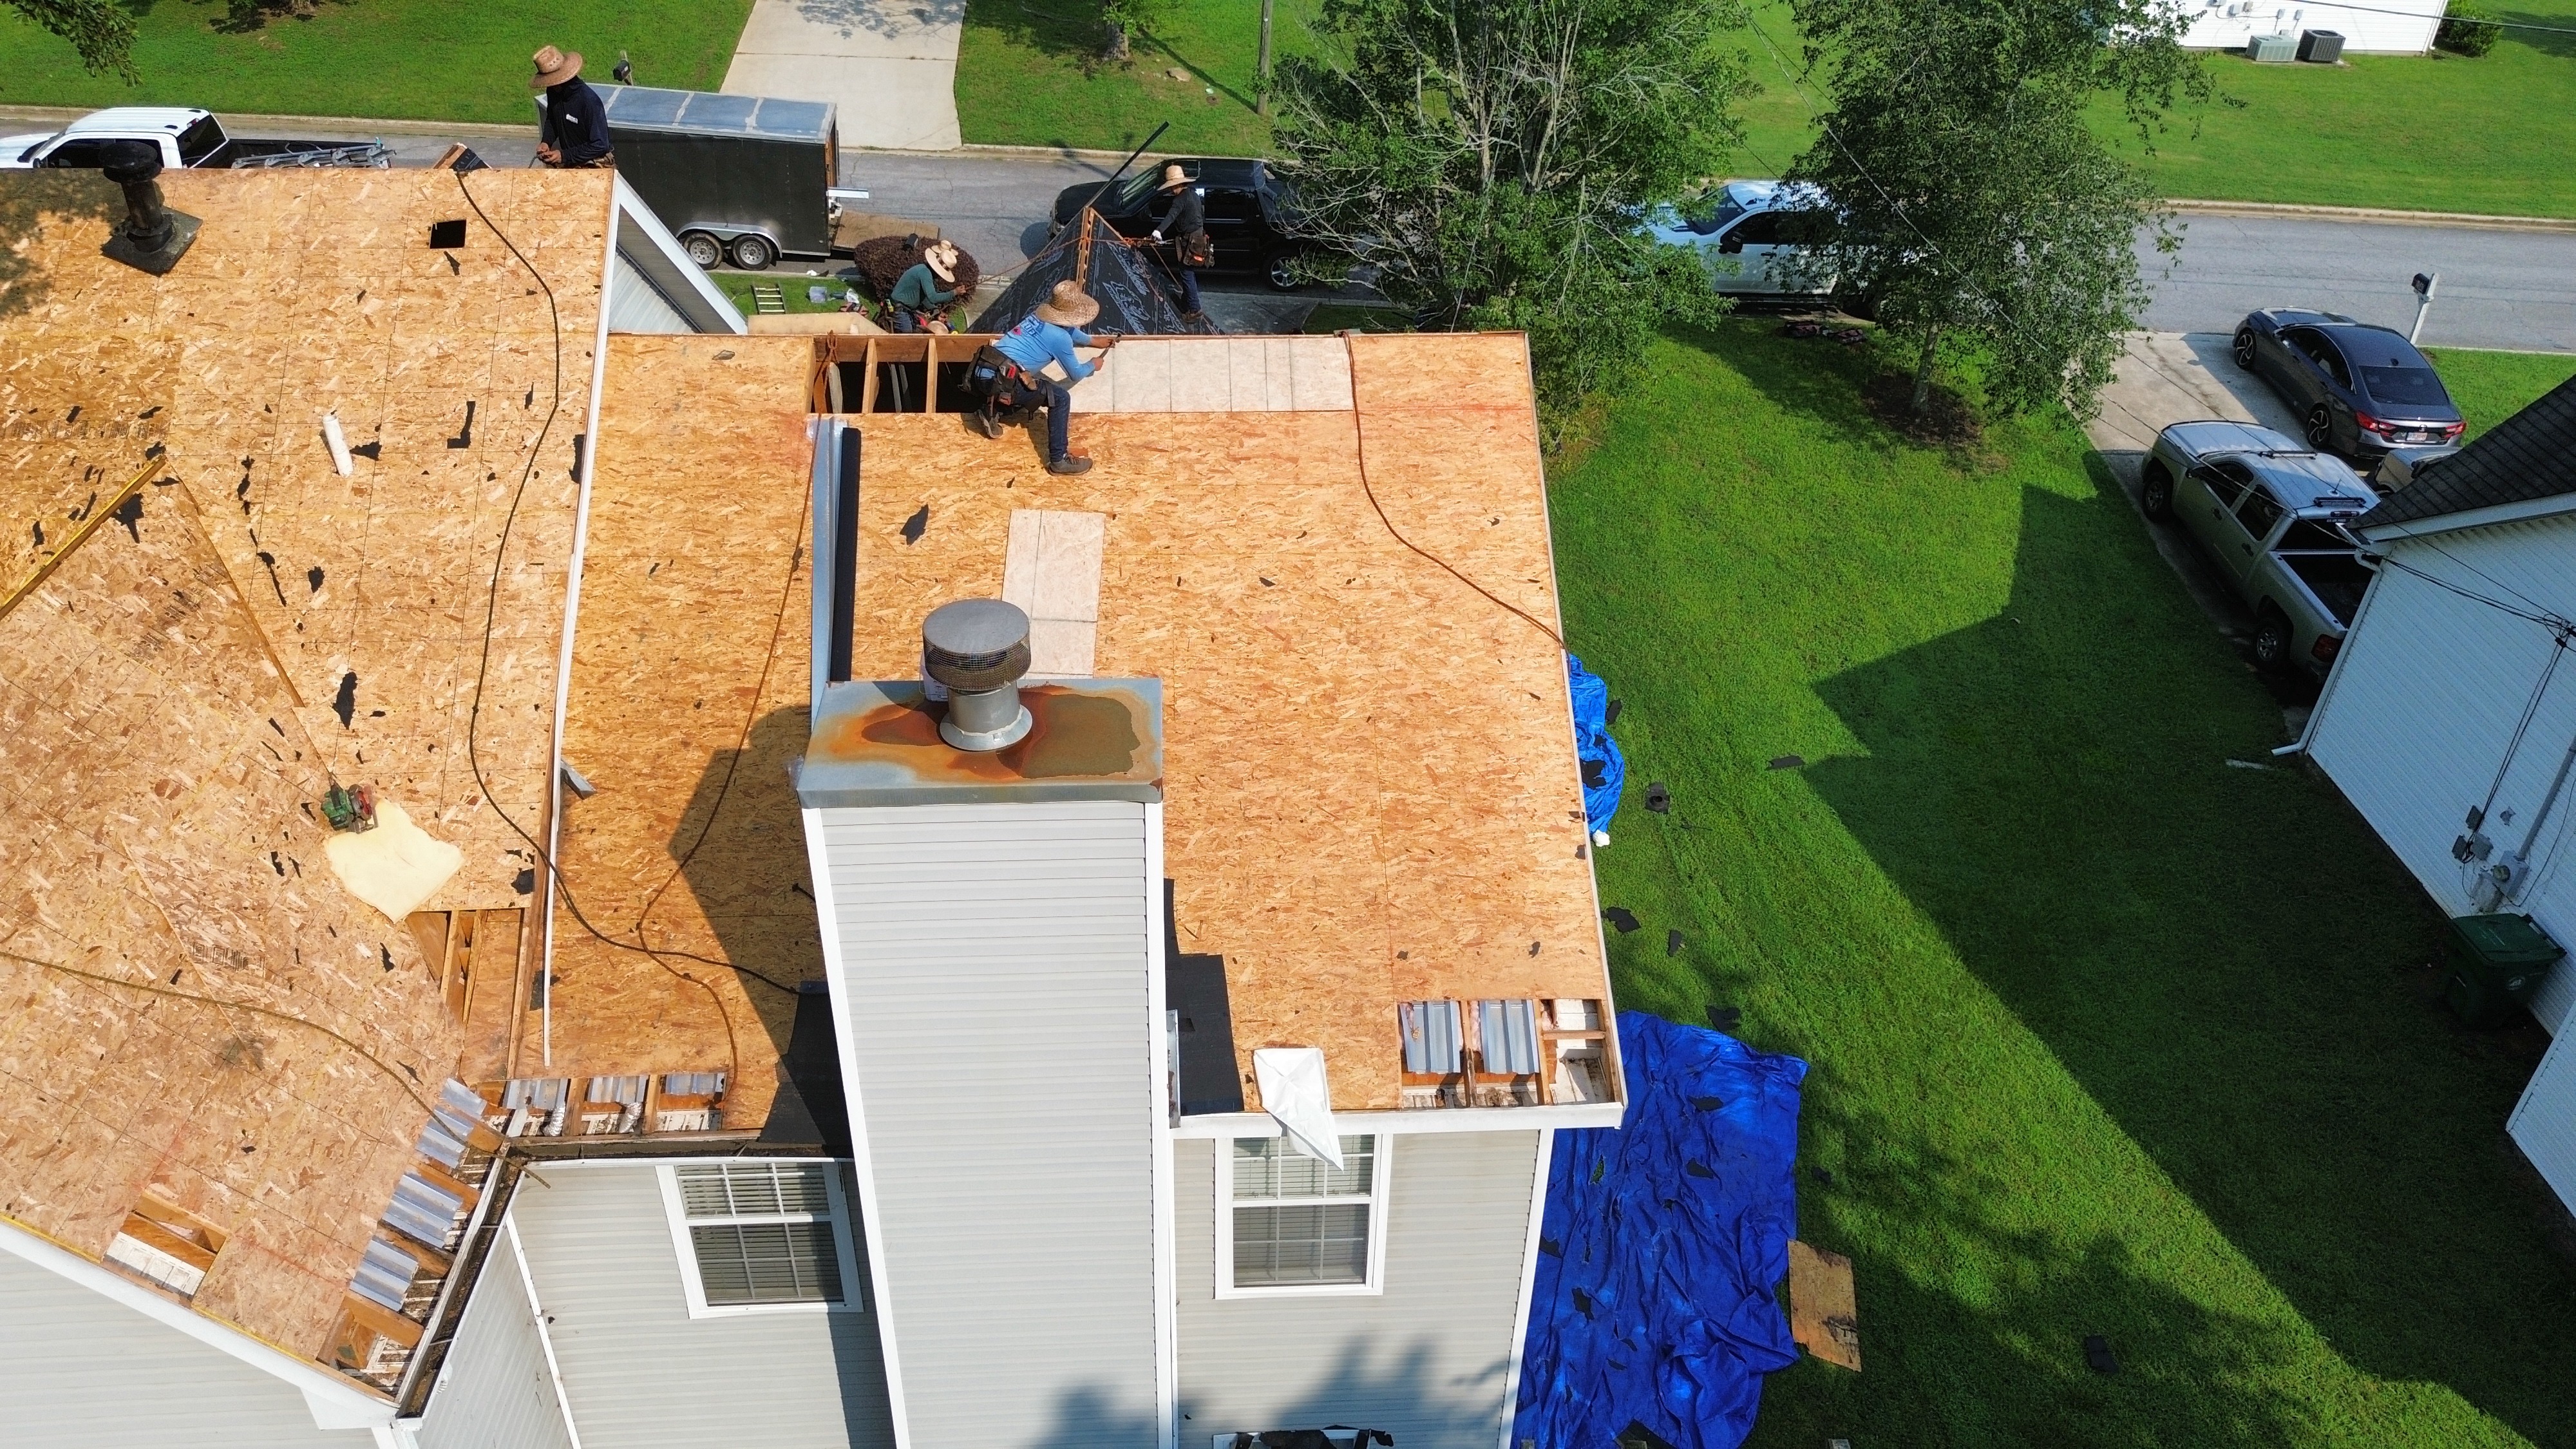
Roof Repair Around Chimney | EHS Roofing
Aerial view of an EHS Roofing project showing workers repairing a partially plywood-decked house roof around a central chimney. Roofing materials and tools are scattered across the work area, with a blue tarp and trailer visible near the home.

05
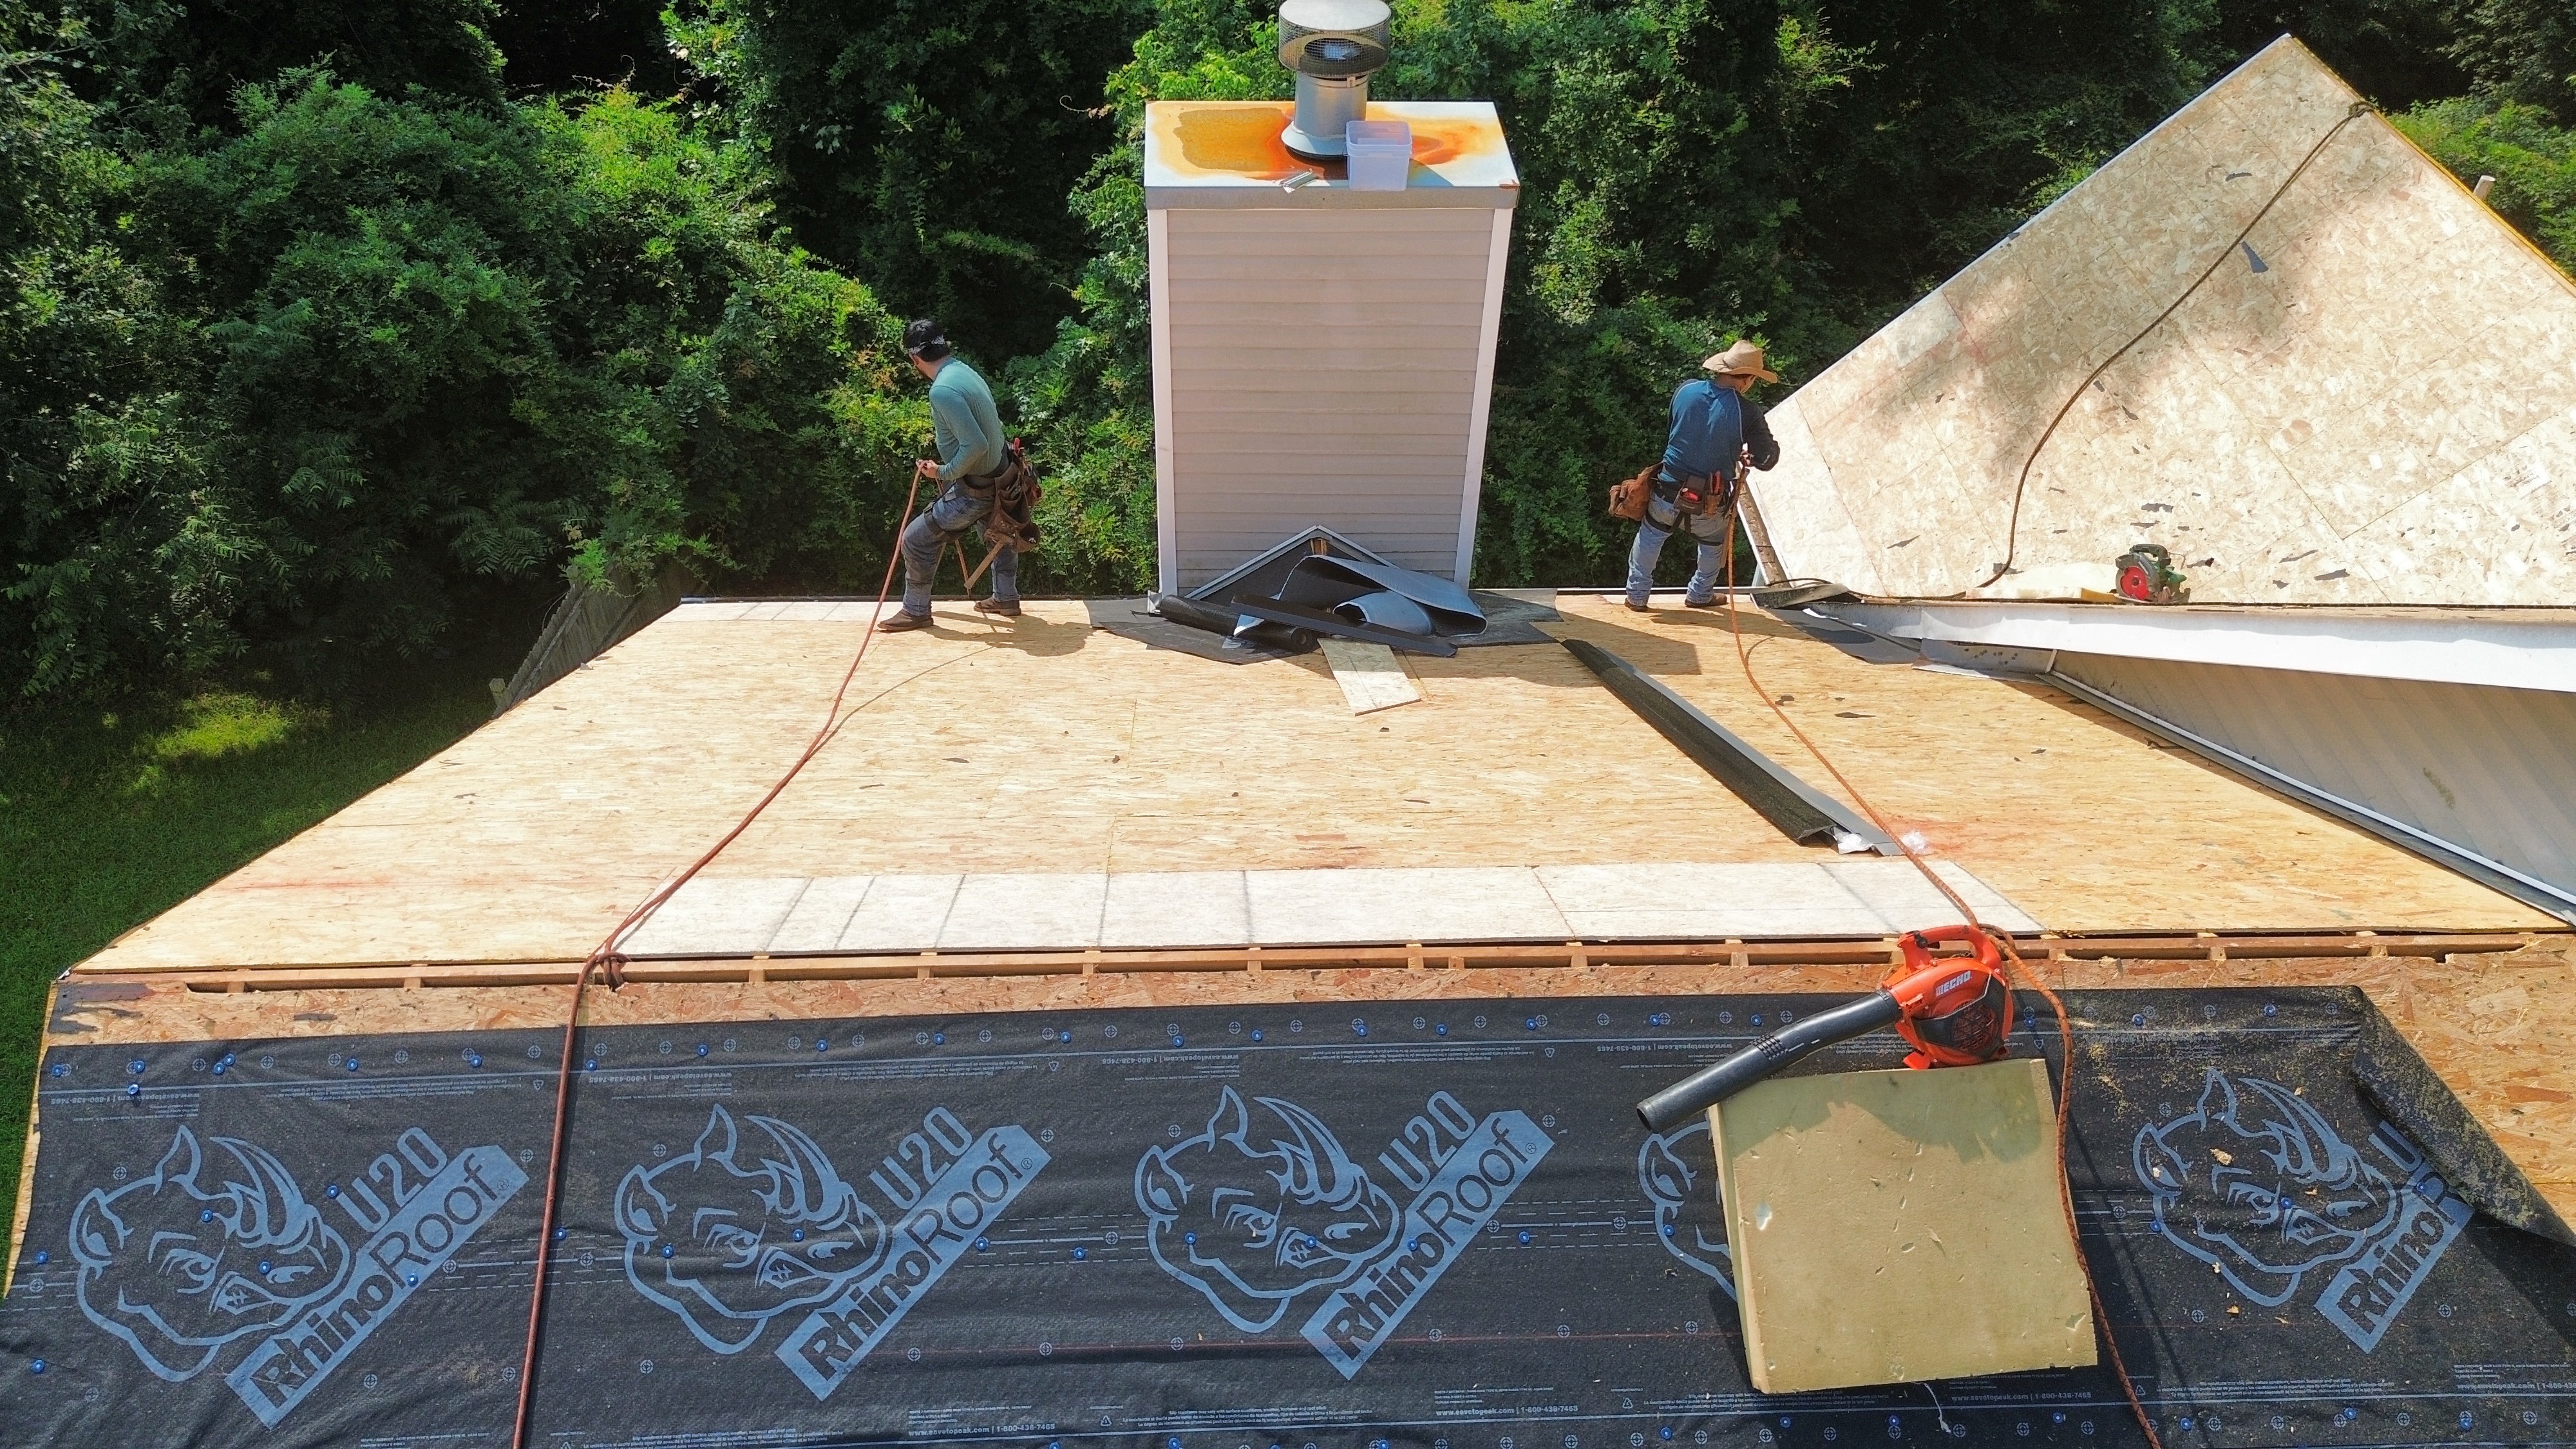
Roofing Installation in Progress | EHS Roofing
EHS Roofing construction project showing two workers in safety gear and harnesses installing black RhinoRoof synthetic underlayment on a partially sheathed residential roof. One worker is near the central chimney while another works on the roof slope; exposed plywood sheathing, a circular saw, and additional materials are visible.

06
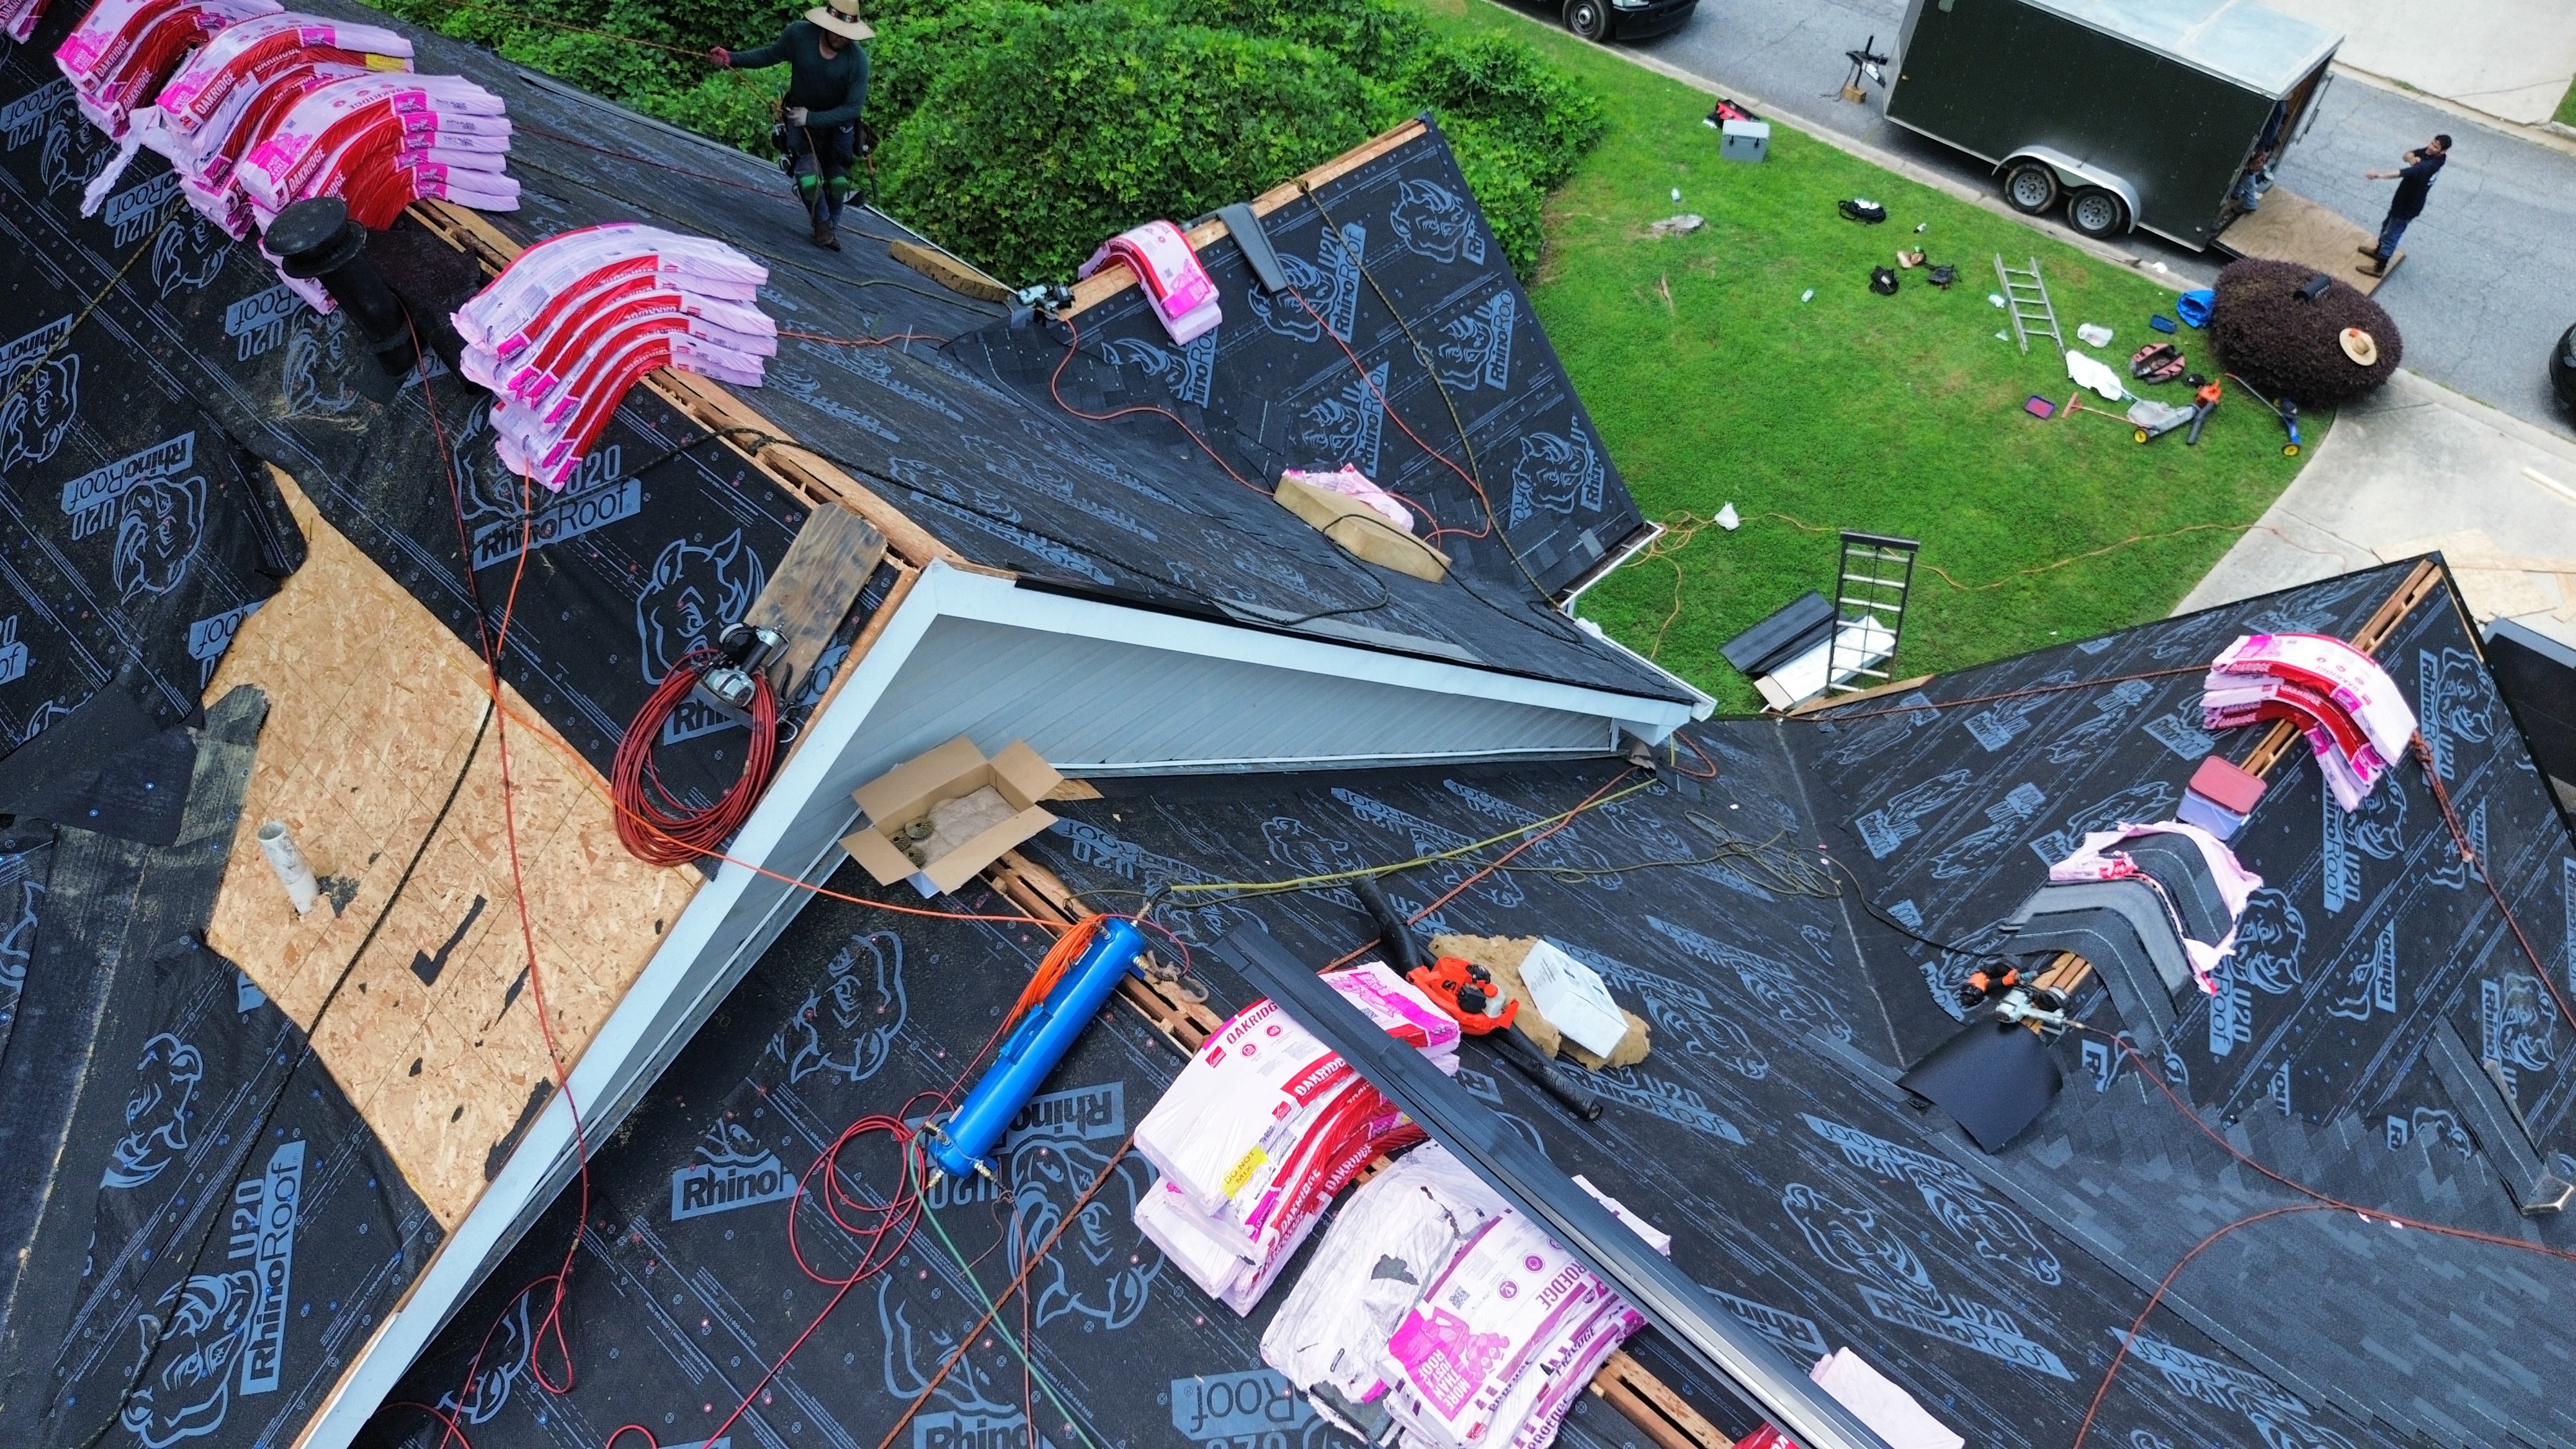
Roof Renovation with Underlayment and Materials | EHS Roofing
Aerial view of an EHS Roofing project showing a residential roof under renovation with black underlayment installed across the roof surface. Multiple stacks of pink roofing materials, framing structures, and construction tools are visible, with two workers on the ground near a trailer.

07
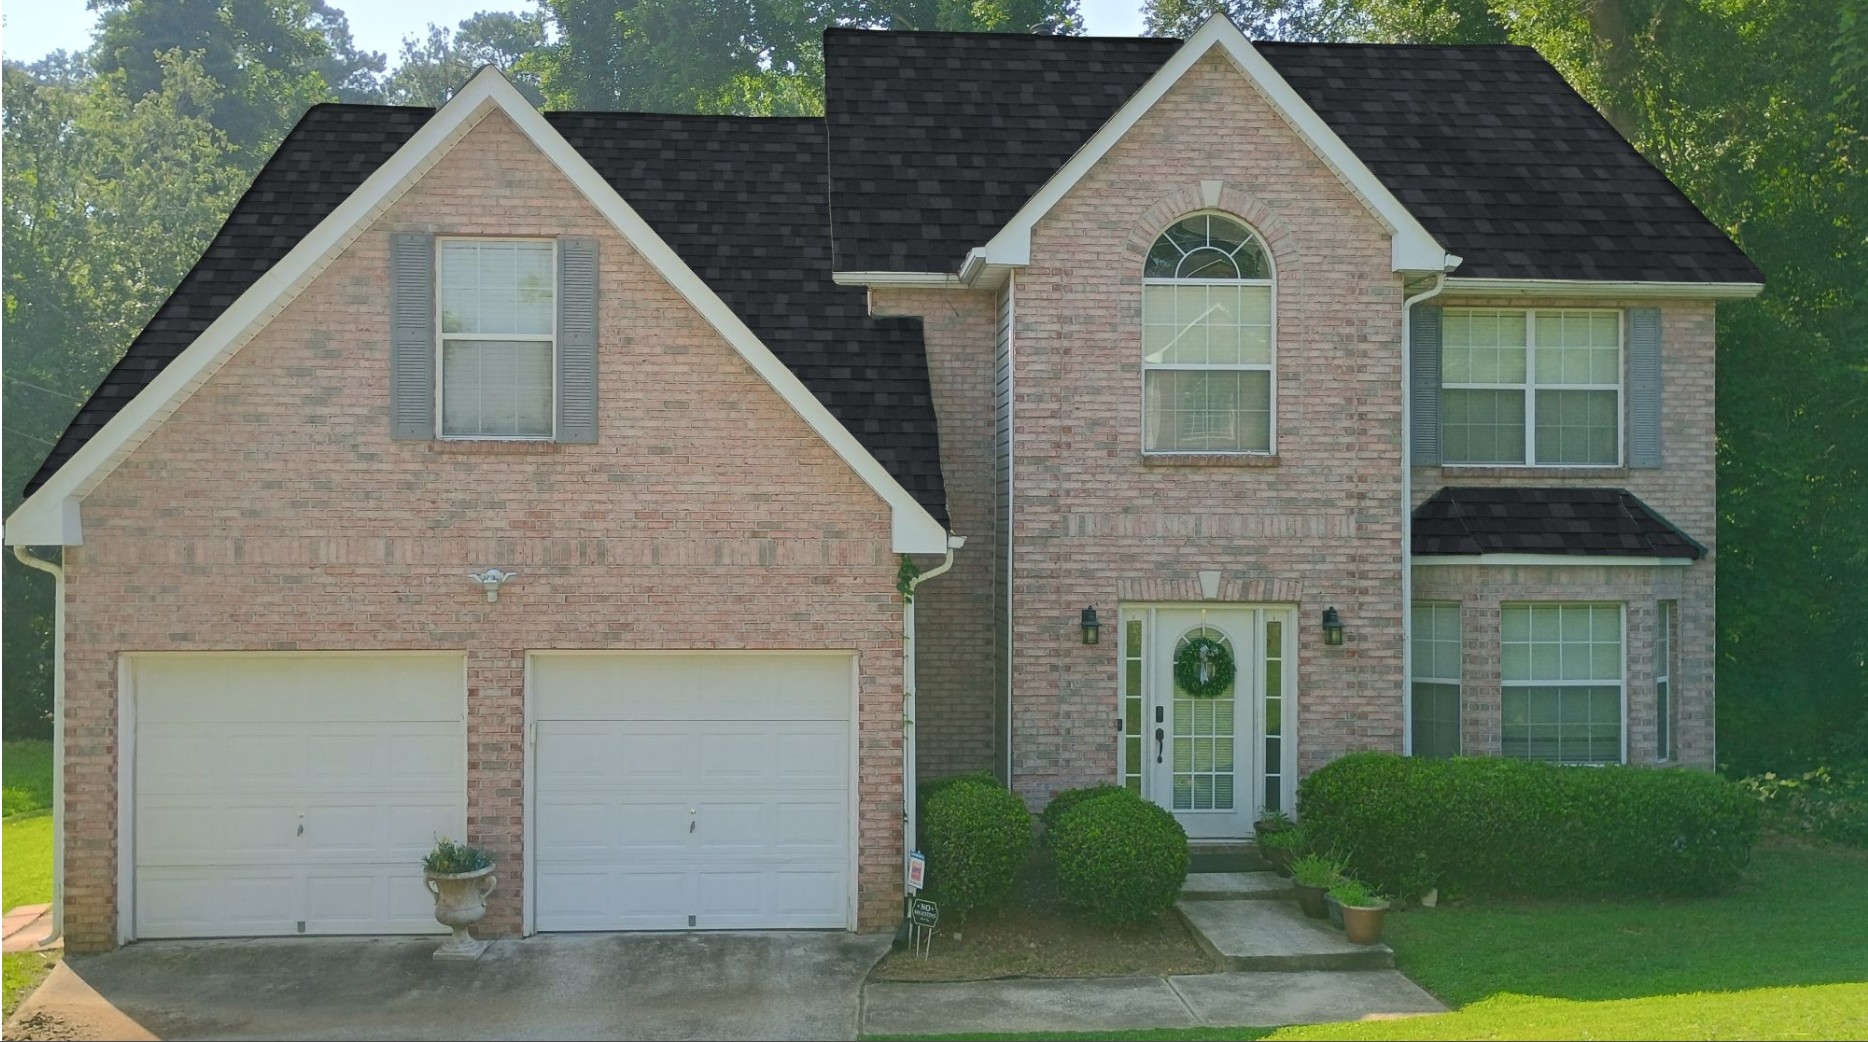
Completed Roof on Two-Story Brick Home | EHS Roofing
After photo of an EHS Roofing project featuring a two-story brick home with a newly completed dark shingle roof and multiple gables. The property includes a two-car front-facing garage, well-maintained green lawn, and foundation shrubbery, documenting the finished exterior transformation.
- lose-up of gray asphalt shingles meeting a brick wall with a metal gutter and downspout extension
- Worker on an exposed plywood roof deck with scattered tools, debris, white trim, and metal flashing,
- Aerial view of a house roof under renovation with exposed plywood sheathing, rafters, plumbing vents, solar panel structure, tools, and a worker.
- Construction workers repairing a house roof with plywood decking around a central chimney.
- Two roofing workers in safety harnesses installing black synthetic underlayment on a residential roof.
- Residential roof under renovation with black underlayment, stacks of pink roofing materials, framing structures, and construction tools,
- After photo of a two-story brick house with a newly completed dark shingle roof, multiple gables, two-car front-facing garage, and landscaped lawn.
bottom of page